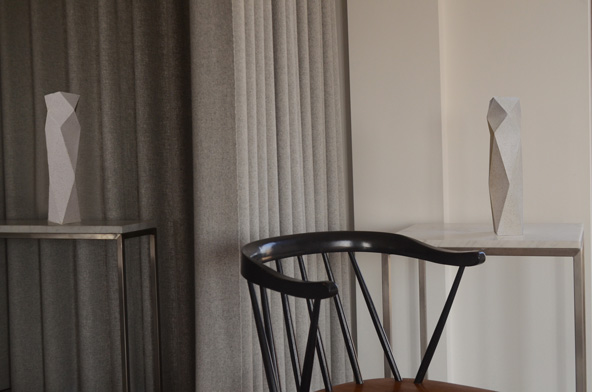
Narrow rooms present specific layout challenges because the floor area is often restrictive. Placing all items against walls is often a mistake that leaves the center vacant and the edges congested. Occupants can achieve a balanced and functional environment – considering proportions, walking routes, furniture dimensions and the intended use of each zone. Strategic placement ensures the room is comfortable without the need for structural renovations.
Consider the Room Dimensions
Measuring the length and width of the space is the first step before moving any objects. Documenting the positions of doors, windows, electrical outlets and built in fixtures is also essential – these specific details dictate which items are suitable for the area and where they are able to reside. Large items are sometimes able to fit against a wall but they are problematic if they obstruct movement through the room.
Connections between the room and other sections of the home are also important. Residents require a clear path between entrances and frequently used locations. A rental viewing of these routes during a property tour is a helpful way to determine if a layout is compatible with specific belongings – this practice is particularly beneficial when evaluating properties at For Rent Calgary, where floor plans are diverse.
Create Separate Functional Areas
Long rooms are often able to serve multiple purposes when furniture resides in distinct zones. One end of the room is able to hold a sofa and television, while the opposite end is able to accommodate a desk or dining table – this method prevents the area from appearing like a hallway and assigns a specific purpose to each section.
Furniture is able to establish these zones without the use of walls. A sofa placed perpendicular to the long wall is able to separate a living area from a workspace while the room remains open. Small bookshelves or console tables are also able to act as subtle boundaries that do not occupy excessive floor space.
Keep a Clear Walking Path
Walkways are a primary consideration in narrow spaces – Avoiding furniture placements that require residents to squeeze between objects or navigate around obstacles is vital. A direct route from one side of the room to the other is able to make the entire home easier to inhabit. Main paths are not required to run through the exact center of the room.
Positioning furniture toward one side is often able to create a more efficient route depending on the location of doors. Residents should walk through the room multiple times to ensure doors open fully and important areas remain accessible.
Choose Appropriate Furniture Sizes
Scale is a significant factor in how a narrow room functions – Sofas with large frames and wide cabinets are able to consume the available floor area quickly. Choosing items with slim proportions is a better choice to ensure there is enough room for movement.
Combining large and small items is also able to prevent the room from appearing crowded. A long sofa is able to sit on one side while a thin console table occupies another section. Furniture with visible legs is also helpful because it exposes more of the floor, which is a quality that makes the room feel less cramped.
Use the Shorter Walls
Short walls provide useful locations for furniture in a narrow layout. Desks or small chairs are often able to fit at the ends of the room without blocking the main path. Using the areas is a strategic way to distribute weight more evenly throughout the space.
Filling every wall is unnecessary and should be avoided – Leaving some wall sections empty is a way to provide visual relief. The objective is a balanced arrangement where furniture supports daily activities instead of occupying every available surface.
Use Lighting to Define Areas
Lighting is a tool to distinguish different sections of a room without using physical barriers. A floor lamp near a chair or a pendant light over a table is able to identify a specific zone visually – this technique is able to make the room appear organized while the layout remains open.
Natural light is also a factor in furniture placement – Blocking windows with tall cabinets is a mistake, especially if the room has only one source of daylight. Keeping windows clear allows light to reach the back of the room and is a way to make a narrow space feel more open during the day.
Conclusion
Arranging furniture in a narrow apartment requires a focus on proportions and movement. Creating functional zones, maintaining clear paths and using short walls are effective ways to make the space inhabitable. A balanced layout that supports daily tasks while leaving space for movement is more important than filling the entire room.