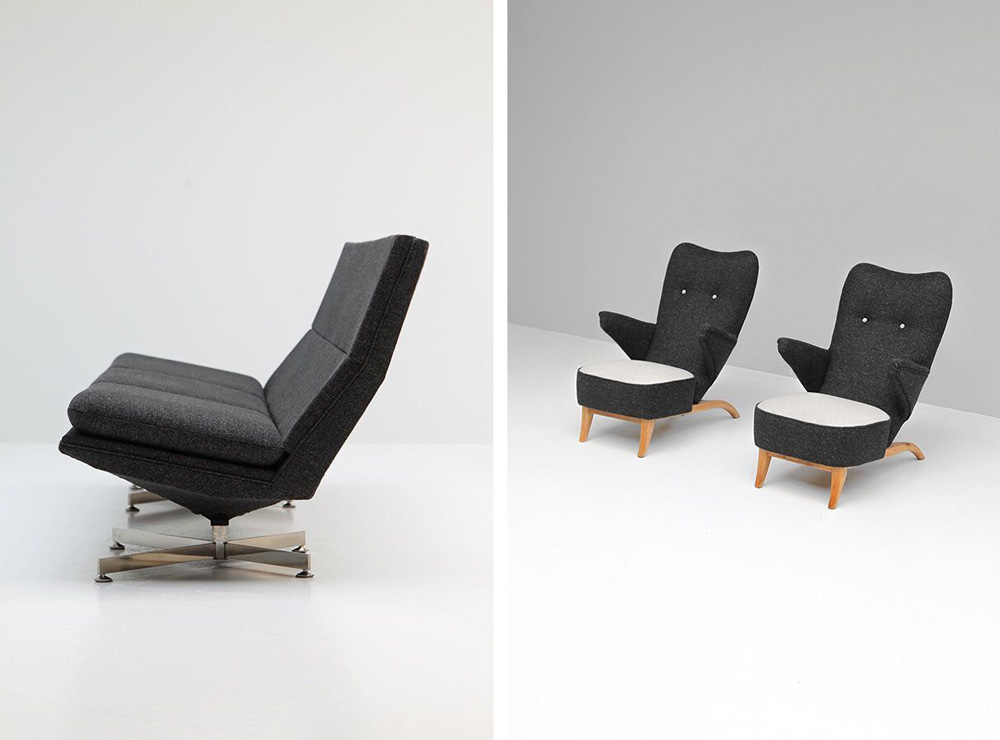
Tag: furniture

  • How to Arrange Furniture in Narrow Apartment Rooms

    Narrow rooms present specific layout challenges because the floor area is often restrictive. Placing all items against walls is often a mistake that leaves the center vacant and the edges congested. Occupants can achieve a balanced and functional environment – considering proportions, walking routes, furniture dimensions and the intended use of each zone. Strategic placement ensures the room is comfortable without the need for structural renovations.

    Consider the Room Dimensions

    Measuring the length and width of the space is the first step before moving any objects. Documenting the positions of doors, windows, electrical outlets and built in fixtures is also essential – these specific details dictate which items are suitable for the area and where they are able to reside. Large items are sometimes able to fit against a wall but they are problematic if they obstruct movement through the room. 

    Connections between the room and other sections of the home are also important. Residents require a clear path between entrances and frequently used locations. A rental viewing of these routes during a property tour is a helpful way to determine if a layout is compatible with specific belongings – this practice is particularly beneficial when evaluating properties at For Rent Calgary, where floor plans are diverse.

    Create Separate Functional Areas

    Long rooms are often able to serve multiple purposes when furniture resides in distinct zones. One end of the room is able to hold a sofa and television, while the opposite end is able to accommodate a desk or dining table – this method prevents the area from appearing like a hallway and assigns a specific purpose to each section. 

    Furniture is able to establish these zones without the use of walls. A sofa placed perpendicular to the long wall is able to separate a living area from a workspace while the room remains open. Small bookshelves or console tables are also able to act as subtle boundaries that do not occupy excessive floor space.

    Keep a Clear Walking Path

    Walkways are a primary consideration in narrow spaces – Avoiding furniture placements that require residents to squeeze between objects or navigate around obstacles is vital. A direct route from one side of the room to the other is able to make the entire home easier to inhabit. Main paths are not required to run through the exact center of the room. 

    Positioning furniture toward one side is often able to create a more efficient route depending on the location of doors. Residents should walk through the room multiple times to ensure doors open fully and important areas remain accessible.

    Choose Appropriate Furniture Sizes

    Scale is a significant factor in how a narrow room functions – Sofas with large frames and wide cabinets are able to consume the available floor area quickly. Choosing items with slim proportions is a better choice to ensure there is enough room for movement. 

    Combining large and small items is also able to prevent the room from appearing crowded. A long sofa is able to sit on one side while a thin console table occupies another section. Furniture with visible legs is also helpful because it exposes more of the floor, which is a quality that makes the room feel less cramped.

    Use the Shorter Walls

    Short walls provide useful locations for furniture in a narrow layout. Desks or small chairs are often able to fit at the ends of the room without blocking the main path. Using the areas is a strategic way to distribute weight more evenly throughout the space. 

    Filling every wall is unnecessary and should be avoided – Leaving some wall sections empty is a way to provide visual relief. The objective is a balanced arrangement where furniture supports daily activities instead of occupying every available surface.

    Use Lighting to Define Areas

    Lighting is a tool to distinguish different sections of a room without using physical barriers. A floor lamp near a chair or a pendant light over a table is able to identify a specific zone visually – this technique is able to make the room appear organized while the layout remains open. 

    Natural light is also a factor in furniture placement – Blocking windows with tall cabinets is a mistake, especially if the room has only one source of daylight. Keeping windows clear allows light to reach the back of the room and is a way to make a narrow space feel more open during the day.

    Conclusion

    Arranging furniture in a narrow apartment requires a focus on proportions and movement. Creating functional zones, maintaining clear paths and using short walls are effective ways to make the space inhabitable. A balanced layout that supports daily tasks while leaving space for movement is more important than filling the entire room.
  • Muller Van Severen: ALLTUBES

    Muller Van Severen: ALLTUBES

    Muller Van Severen is a Belgian design studio founded by Fien Muller and Hannes Van Severen in the Spring of 2011. The couple creates sculpturally interesting furniture objects, always including the space around them, and characterised by a careful research led by their shared passion for art, architecture and materials.

    www.mullervanseveren.be

    Furniture images by Fien Muller & portrait by Mirjam Devriendt.

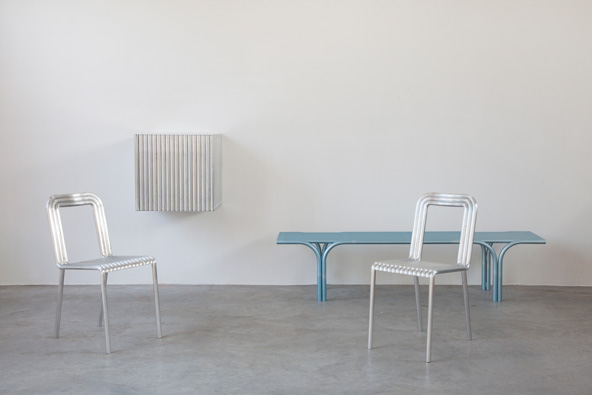
    ALLTUBES is a new series of objects consisting of the repetition of round aluminium tubes. The collection includes several cabinets, a sofa and a chair, and forms a family with the same genes but different characters.

    Through the rhythm and repetition of the round shape, the objects are stripped of their severity. This also creates the wavy effect and gives the surface the opportunity to play with the light. By bringing together the same element each time, surfaces are created and the whole literally and figuratively gets a strength.

    There are no hinges, rivets or door openings visible, they dissolve or visually disappear in the circuits of the round profiles. This makes the cabinets more like volumes, a kind of mysterious plinths, stripped of front, back or side. Only by extending the four tubes do these volumes come off the ground, and the tubes become legs or supports that illuminate the whole. They become free-standing objects in the space, characters in a setting.

    ALLTUBES will be presented at:

    Collectible Design Fair Brussels I 5-8 March
    Valerie Traan Antwerp I 12 – 29 March
    ‘Design ! Muller Van Severen at Villa Cavrois’ I 17 March – 18 October

  • CERIO

    CERIO

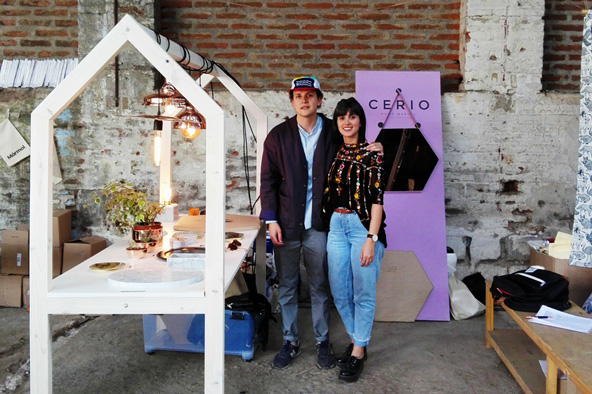
    Husband and wife Cristóbal Rioseco and Valentina Cerda are the founders of Chilean design studio CERIO, specialising in furniture and homeware using unexpected material combinations. We chatted with Cristóbal and Valentina to discover more about what made them start their own business, their design process and their choice of materials.

    www.instagram.com/cerio.cl

    future-positive-cerio-low-5

    Could you please introduce yourselves and tell us a little bit about your backgrounds and how you met?

    I studied advertising and Valentina, my wife, is an interior designer. I used to work in retail design and also building different pieces of furniture. Valentina worked at several architecture studios and was in charge of the visual merchandising of different brands. We met through the girlfriend of my brother, who introduced me to Valentina – we both are from small cities in the south of Chile.

    It was normal for me to often switch jobs trying to find the right one, the one that would fulfil me but also having a regular job made it impossible to start our own business.

    future-positive-cerio-low-1

    What made you start CERIO?

    We used to talk a lot about quitting our jobs and do what we really wanted to do – having a better quality of life. A life where we could have more time for us and, most importantly, doing what we were really passionate about.

    We knew we wanted to do something together and it had to be design-related because it is something we love. Apart from this, we knew there were lots of people like us who prefer buying from independent business.

    We used to design our own furniture and gave it as presents to our friends and family. Moreover, because of our backgrounds, experience and knowledge, we saw an opportunity to create our own brand called CERIO. (The name comes from our last names: CERda + RIOseco.)

    future-positive-cerio-low-6

    The material combinations you use for your products are really interesting, could you tell us about how you choose the materials you work with?

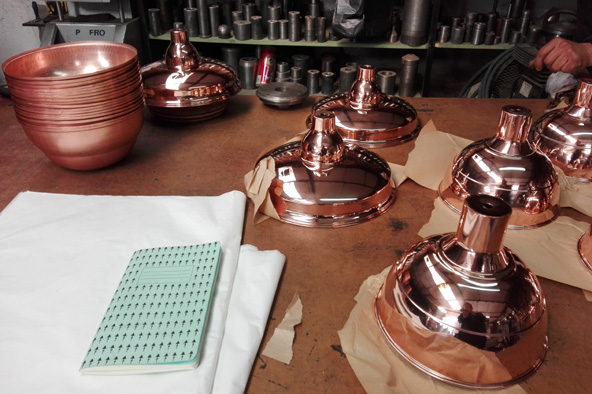
    In our work we prioritize copper as the main material – it has an infinite array of properties and ways to use it. Our country has one of the biggest copper reserves and it’s our main export, so when we use copper in our designs we feel we are including part of our country.

    We have a very eclectic taste so we are always searching for new materials to incorporate in our designs, making prototypes to see how they’re going to look together. We try to combine materials that aren’t normally used together. Our goal is to always look for new materials and in the future we would like to experiment with ceramics and textiles.

    future-positive-cerio-low-3

    Could you tell us about the different products you currently manufacture?

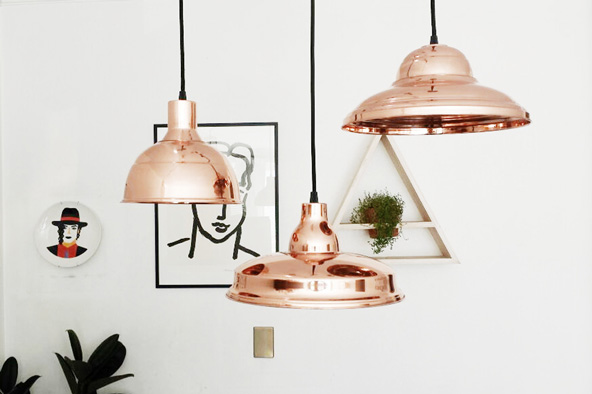
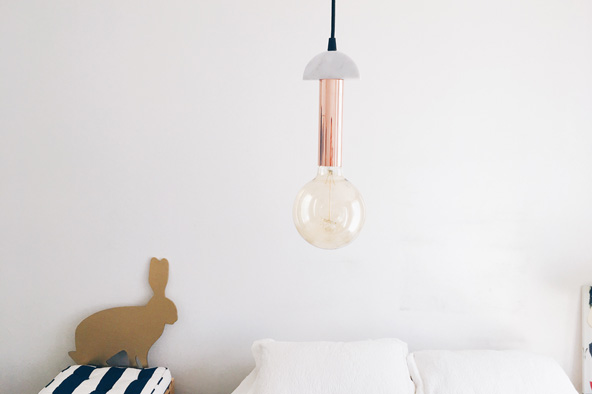
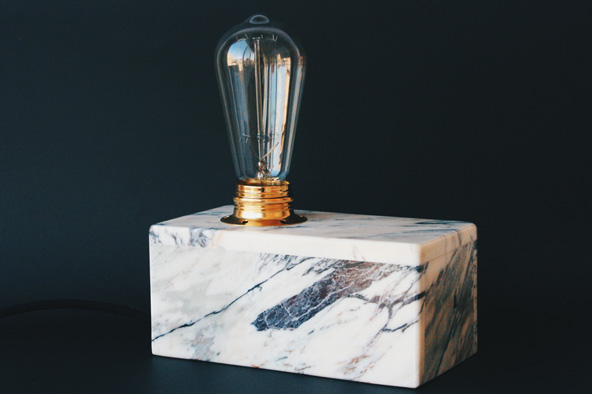
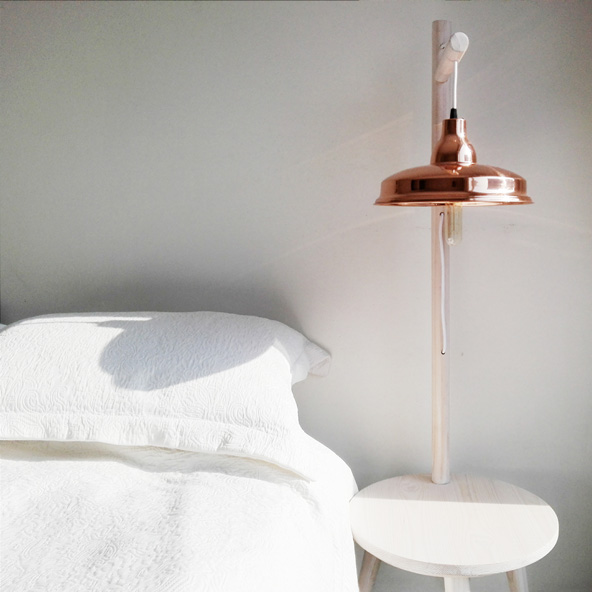
    We currently sell different types of products including mirrors, planters, lamps and tables. We are working a lot with marble and copper and we are introducing bronze and wood to our designs, combining all these materials in one product.

    With our products we try to give more personality to our clients’ houses, offering products that are handmade and fair trade.

    future-positive-cerio-low-2

    Could you take us briefly through your design process? How does an idea in your heads transform into a physical product?

    We are inspired by nature, people and everything surrounding us. We start drawing and it usually takes us lots of time to agree on one design. After that – it is the best part of the process – we start playing with the different materials and get excited seeing the first results through the prototypes.

    future-positive-cerio-low-4

    What are your plans for 2017?

    Our plan is to focus on designing more furniture pieces (desks, shelves, etc.) and export our products to others countries. We also want to start exploring other design areas.

    This year we are interested in getting more involved with products made with recycled materials. In the past we have made a few products using this type of materials and it is something we would like to do again.

    In a few years we would like to have a little coffee shop where we can have a showroom with our products and other similar brands.

  • DDomingo

    DDomingo

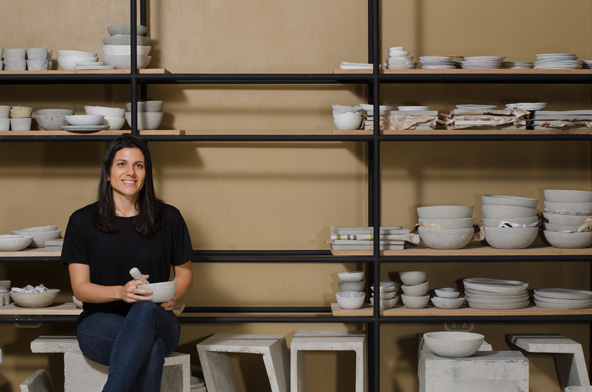
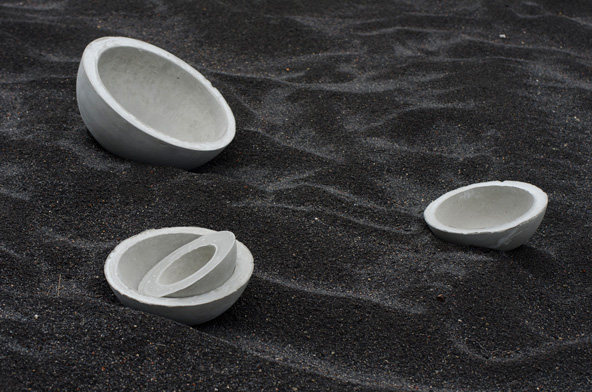
    Larisa Coto is the founder of DDomingo, a product design studio from Costa Rica creating handcrafted concrete lighting, furniture and homewares. We chatted with Larisa about her background, the inspiration behind her designs and why she decided to work with concrete.

    www.facebook.com/DDomingocr

    Photos by Gregory James

    future-positive-ddomingo-1-low

    Could you please tell us a little bit about your background and education?

    I’m an architect based in Costa Rica and I’m the founder of DDomingo (Handcrafted concrete products, lighting and furniture). Design in general is something I am passionate about since I was 12 years old. I studied architecture in Costa Rica and in Buenos Aires, Argentina and in 2 months, I will have my master’s degree (Architecture and Environment) from Wismar University in Germany.

    future-positive-ddomingo-3-low

    What made you start your own business?

    Firstly, my parents’ influence, definitely. My parents built their own businesses when I was growing up. Secondly, working in several architecture studios gave me lots of experience and knowledge in different areas of design. By having the opportunity of working in different cities, I was able to make contacts and was lucky to be reached by them. At that point, I decided that it was a good moment to start my own studio.

    Why did you decide to work with concrete and not another material?

    Concrete is a strong material but sensitive at the same time. You can have infinity of finishes on a concrete piece – different textures, colours and shapes. The surprise factor is one of my favourite things about this material – you never know how it’s going to look like until you demould it.

    I have noticed that people are surprised to see this material used in product design, mainly in smaller pieces. People always touch it and feel attracted to the surface.

    future-positive-ddomingo-2-low

    What is the inspiration behind your designs?

    My biggest inspiration is nature. I am constantly exploring and searching my surroundings for new ideas. It is very easy to be inspired living in a tropical country like Costa Rica. Patterns, textures, organic shapes and colour palettes are my main focus when I am looking for some inspiration and creativity.

    future-positive-ddomingo-4-low

    You design from furniture to homeware, is there any type of product you’d like to experiment with?

    Lighting/lamps is something I have been working on. Incorporating light into a product is something that has become an experiment. Light reveals textures, colour, shapes and transforms spaces. Also, I have been working with some other colleagues, exploring art and fashion. We are preparing 3 new collections for the coming year, combining concrete with new materials and concepts.

  • Cover & Couch

    Cover & Couch

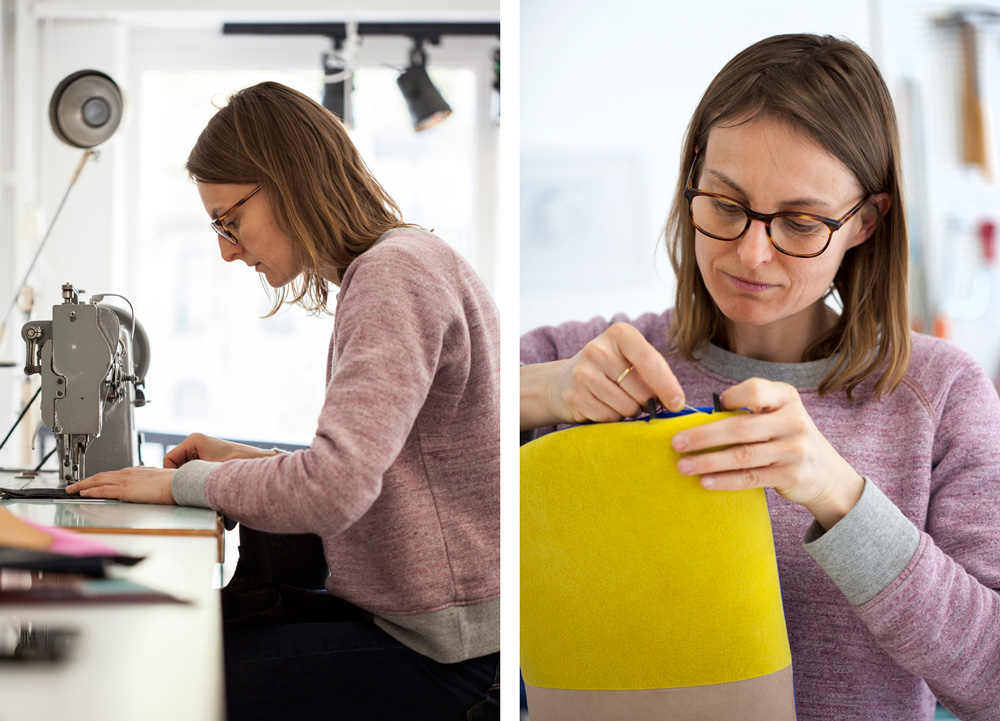
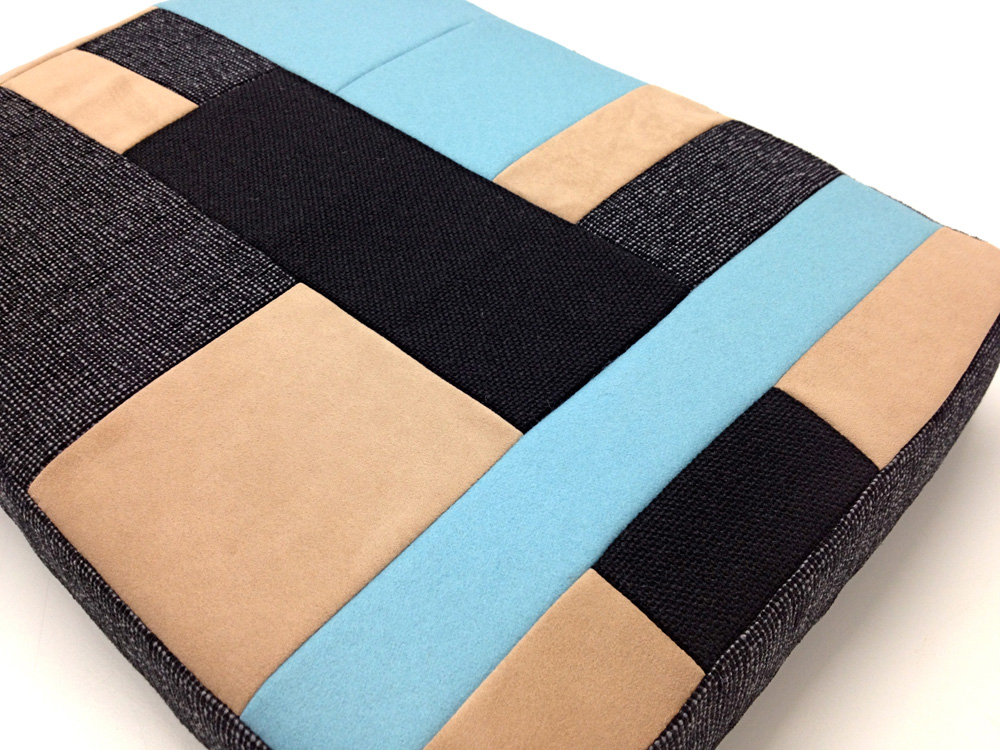
    Cover & Couch is an Antwerp-based upholstery studio founded by Sophie Doore 5 years ago, working with vintage dealers, interior architects and private clients. Sophie also designs her own line of cushions focusing on geometrical patterns, inspired by the rich and bold colours of the high quality fabrics she uses.

    In September last year, Sophie relocated her studio to the top floor of design store City Furniture in  an upcoming neighbourhood for vintage design in Antwerp’s city centre. We caught up with Sophie to find out how her love for upholstery started, her favourite projects and future plans.

    www.covercouch.tumblr.com

    Find out more about Antwerp in our Antwerp City Guide.

    Future-Positive-Cover-Couch-1 Future-Positive-Cover-Couch-3

    How did you become interested in upholstery?

    Feeling the need to work with my hands, I always wanted to do something connected to restoration. While working in an Art bookshop, design books also captured my attention. Thanks to my job in a small weaving house, I began to appreciate the beauty of fabrics. Enrolling in an upholstery course was an impulsive decision. It was worth a try, not really knowing where it would lead me, but it was much better than what I expected.

    How did Cover & Couch start?

    During my studies I was already getting some orders. Upholstery is often associated with an old fashioned or a dusty workspace and I wanted to get rid of that image. I’ve been slowly building up my business for almost 6 years – mostly through word of mouth. Since September last year I’ve been working in a bigger studio in the centre of Antwerp, collaborating with a vintage dealer. My studio is above the shop. I work for private clients, vintage dealers, interior architects, designers, etc. I like working alone, interspersed with visits by clients.

    Future-Positive-Cover-Couch-2

    Tell us about your process. How do you choose your fabrics, come up with a design, etc.?

    It’s a new challenge each time. That’s what makes it so interesting.

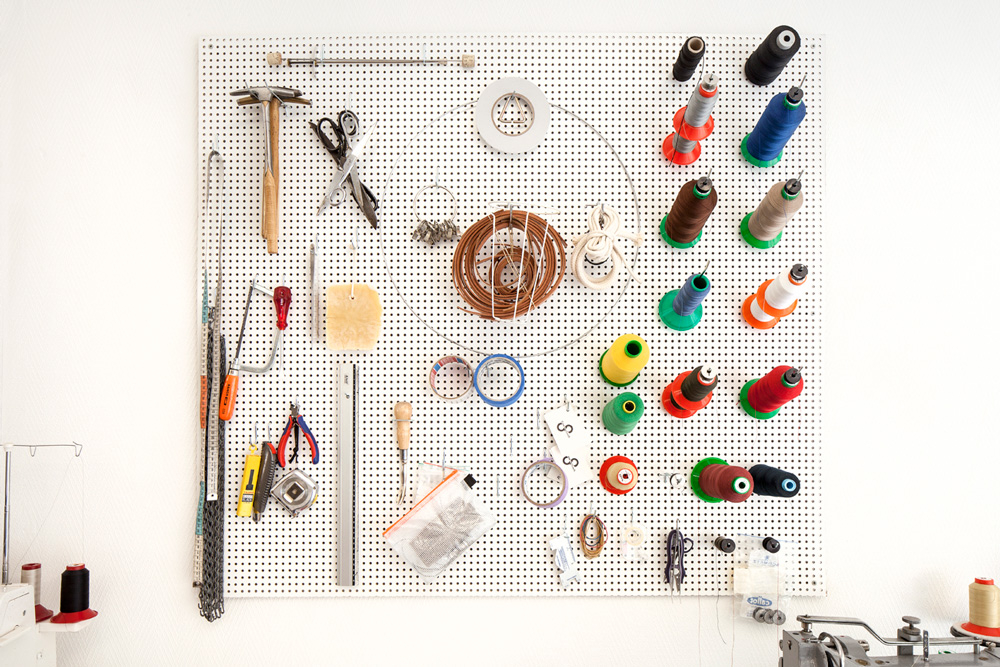
    First, I discuss the project with the client. Considering their preferences, their interior, their budget, etc. I have a wide range of high quality fabric samples. I try to advise as best as possible and I take a lot of detailed photos of the old upholstery before taking it off. I also like to do the necessary research if the old upholstery is no longer available.

    Then, with respect for the original design, the reconstruction commences. I can apply classic methods where natural fibres are shaped by hand stitching. Other (modern) designs need to be redone with foam possessing the correct density for shape and comfort. During this process it’s very important that I respect the proportions and keep a meticulous eye on details. Every action influences the final result and I get really inspired when I see a piece growing closer to what I have in mind, custom made.

    The fabrics themselves can also be my inspiration. I combine colours and textures into geometrical patterns. This resulted in a collection of cushions and I named them after people who inspire me: (Gio) Ponti, Gunta (Stölzl), Tapio (Wirkkala).

    Future-Positive-Cover-Couch-4

    Is there any particular type of furniture or furniture from a specific time period that inspires you the most?

    I would say mid-century. I must admit that I have a chair obsession – even an abandoned broken chair can catch my attention. I recently found a Pierre Paulin Oyster chair in the street!

    What are your favourite projects you’ve worked on?

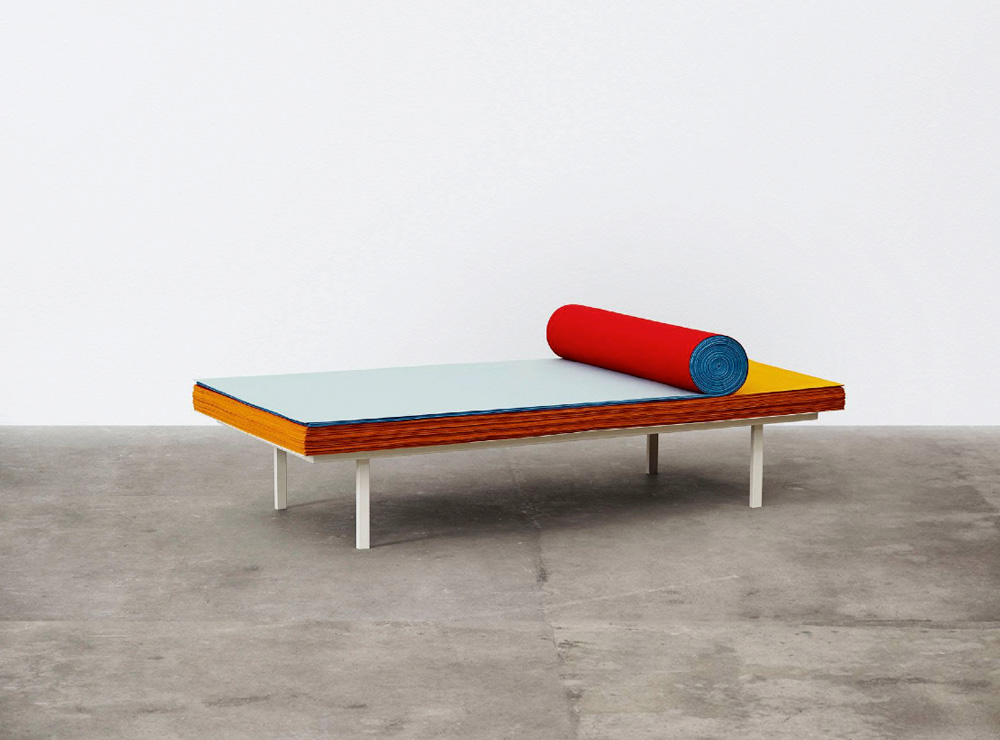
    The Penguin chairs for City Furniture and the Daybed for Muller van Severen/Kvadrat (both pictured below). I was involved from the inception of the project. It’s a very clear design although the 60 pieces Divina fabric were cut and placed/rolled by hand.

    What are Cover & Couch’s future plans?

    Improving my business and setting up an e-commerce platform for my cushions – a new collection is coming up soon. I’m experimenting with silkscreens on fabric and leather and more prototyping would be great.

    Future-Positive-Cover-Couch-6 Future-Positive-Cover-Couch-5
    Studio images and portraits of Sophie by Ilse Liekens
    Chair images by City Furniture